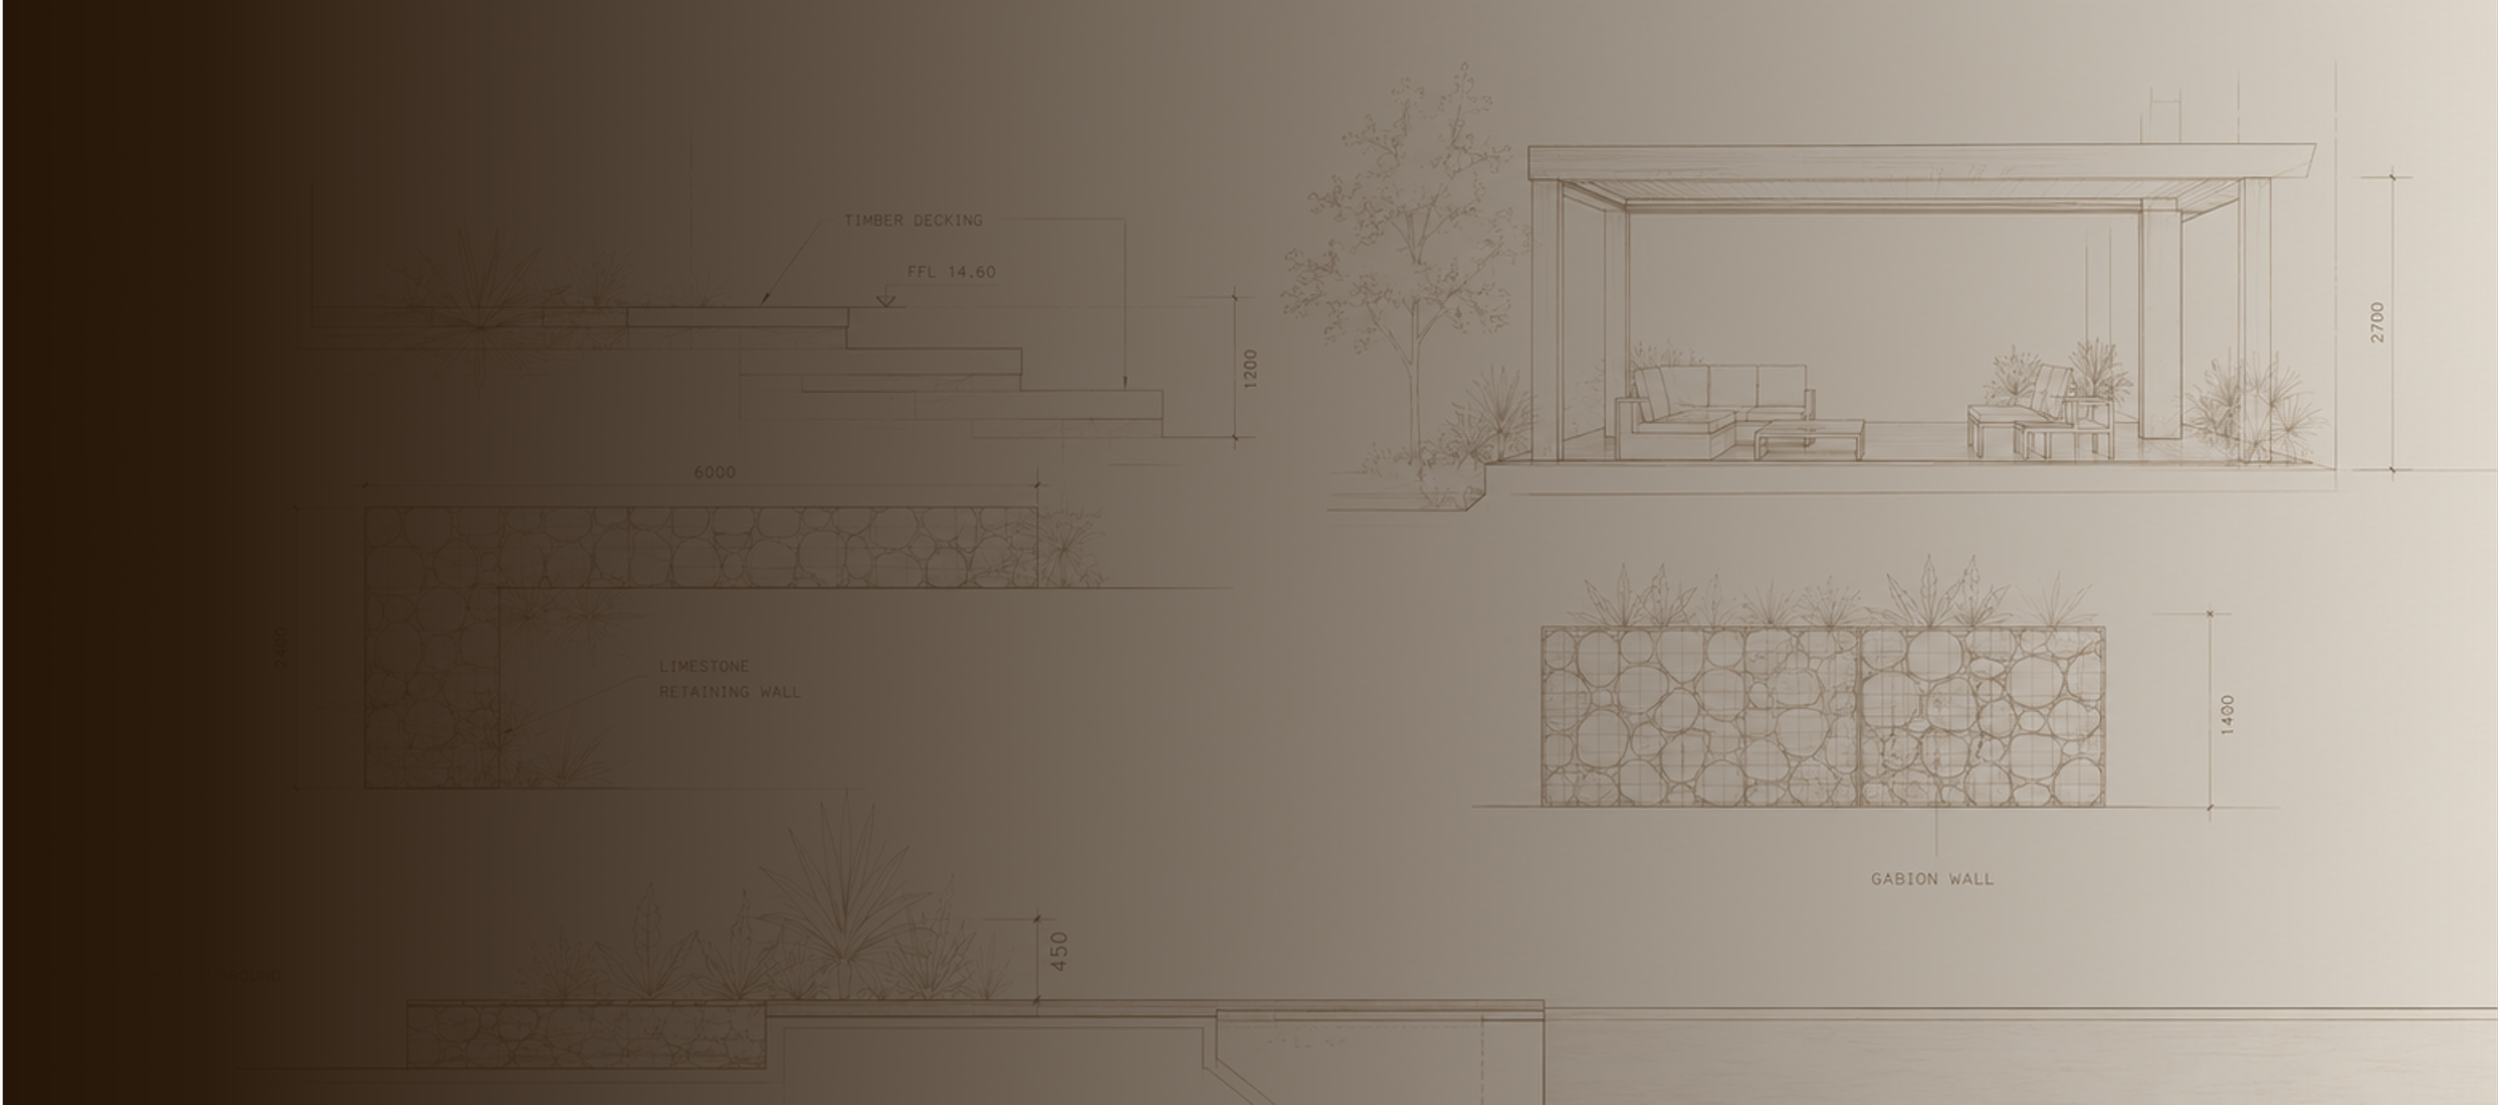
We can tailor our approach to suit the scope of your project, whether that means completing one specific element or helping coordinate a more comprehensive outdoor space. We work closely with you on the design, drawings, material choices and construction details where required, with the aim of achieving a practical, cohesive result that complements your home and is finished to a high standard.
Explore Our Services
Design & Project Planning
We can help develop your outdoor project from the initial consultation and site measure through to a clear, practical construction plan. We assess the space firsthand and explore different layouts, materials, heights and dimensions to achieve a result that feels well proportioned, functional and visually considered. Existing site plans may also be used as a helpful reference where available.
Levels, drainage, access and connections with the existing home are considered from the outset. Lighting is addressed early so it works effectively after dark while highlighting the strongest architectural features, materials and textures within the finished space. Preliminary drawings can be prepared to communicate the proposal, with engineering, approvals and licensed electrical work identified and coordinated where required.
Bioclimatic Aluminium Pergolas
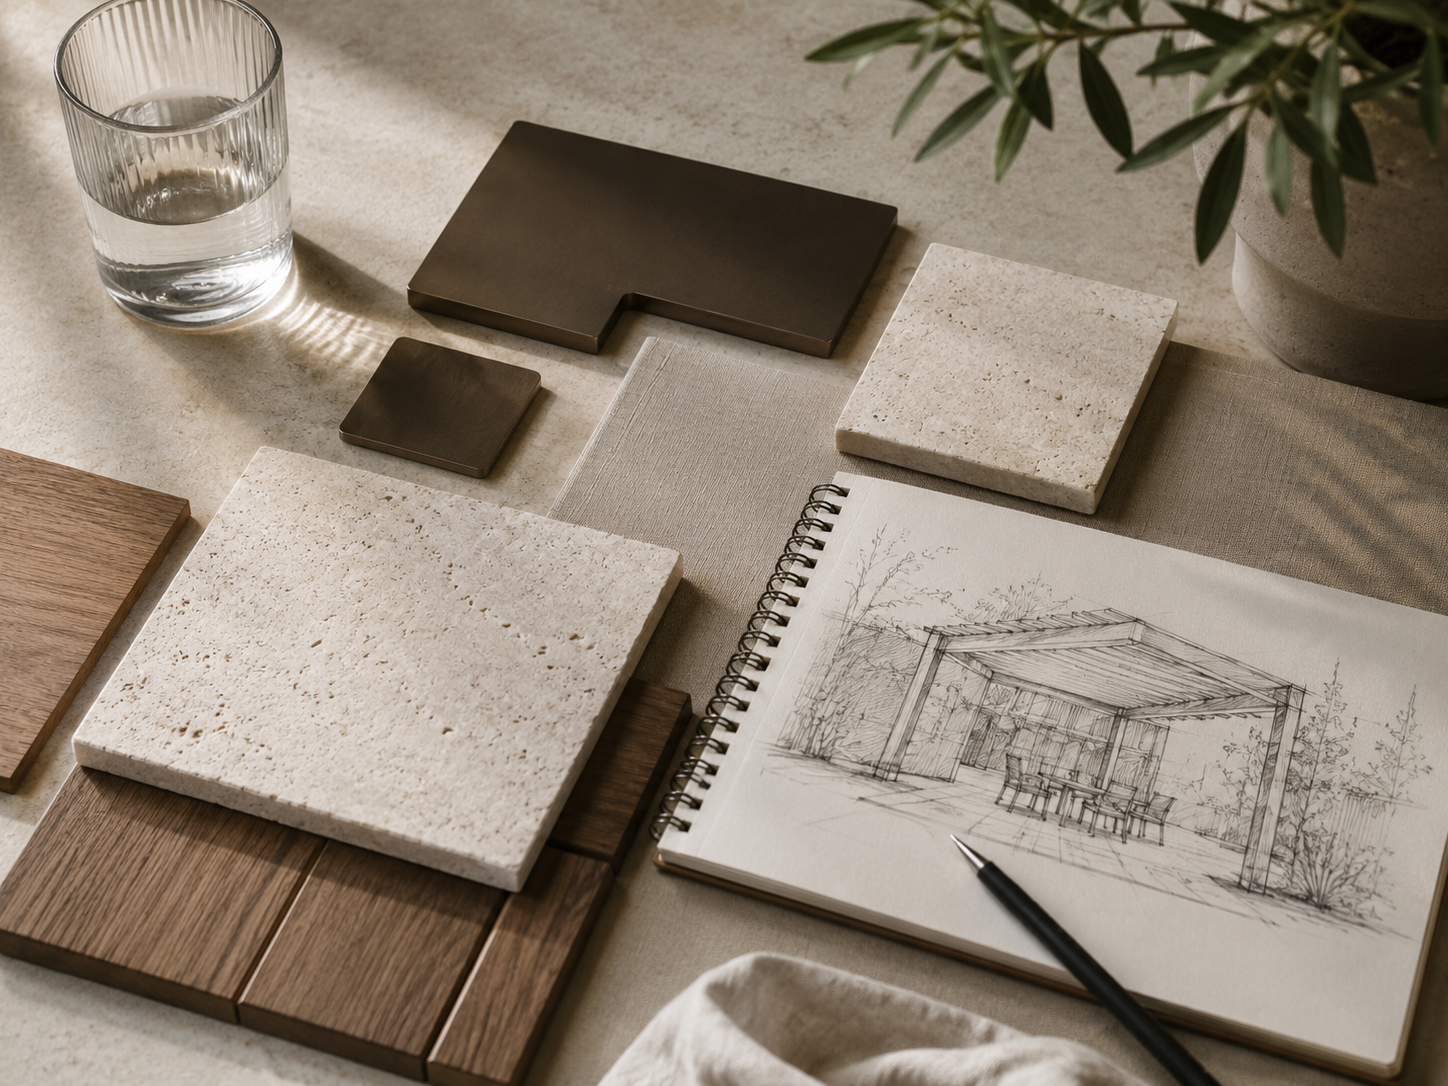
Our bioclimatic aluminium pergolas use adjustable louvres to control sunlight, shade, ventilation and protection from changing weather. Freestanding and attached configurations are available, with manual or motorised operation and options including integrated lighting, heating and side screens.
We offer both supply-only and supply-and-install options. Every project begins with an initial consultation to work through the required size, position, configuration, finishes and optional features. We also consider the orientation of the home, intended use of the space, post locations, drainage and connections to existing structures so the final pergola is practical, well proportioned and suited to its setting.
Decking
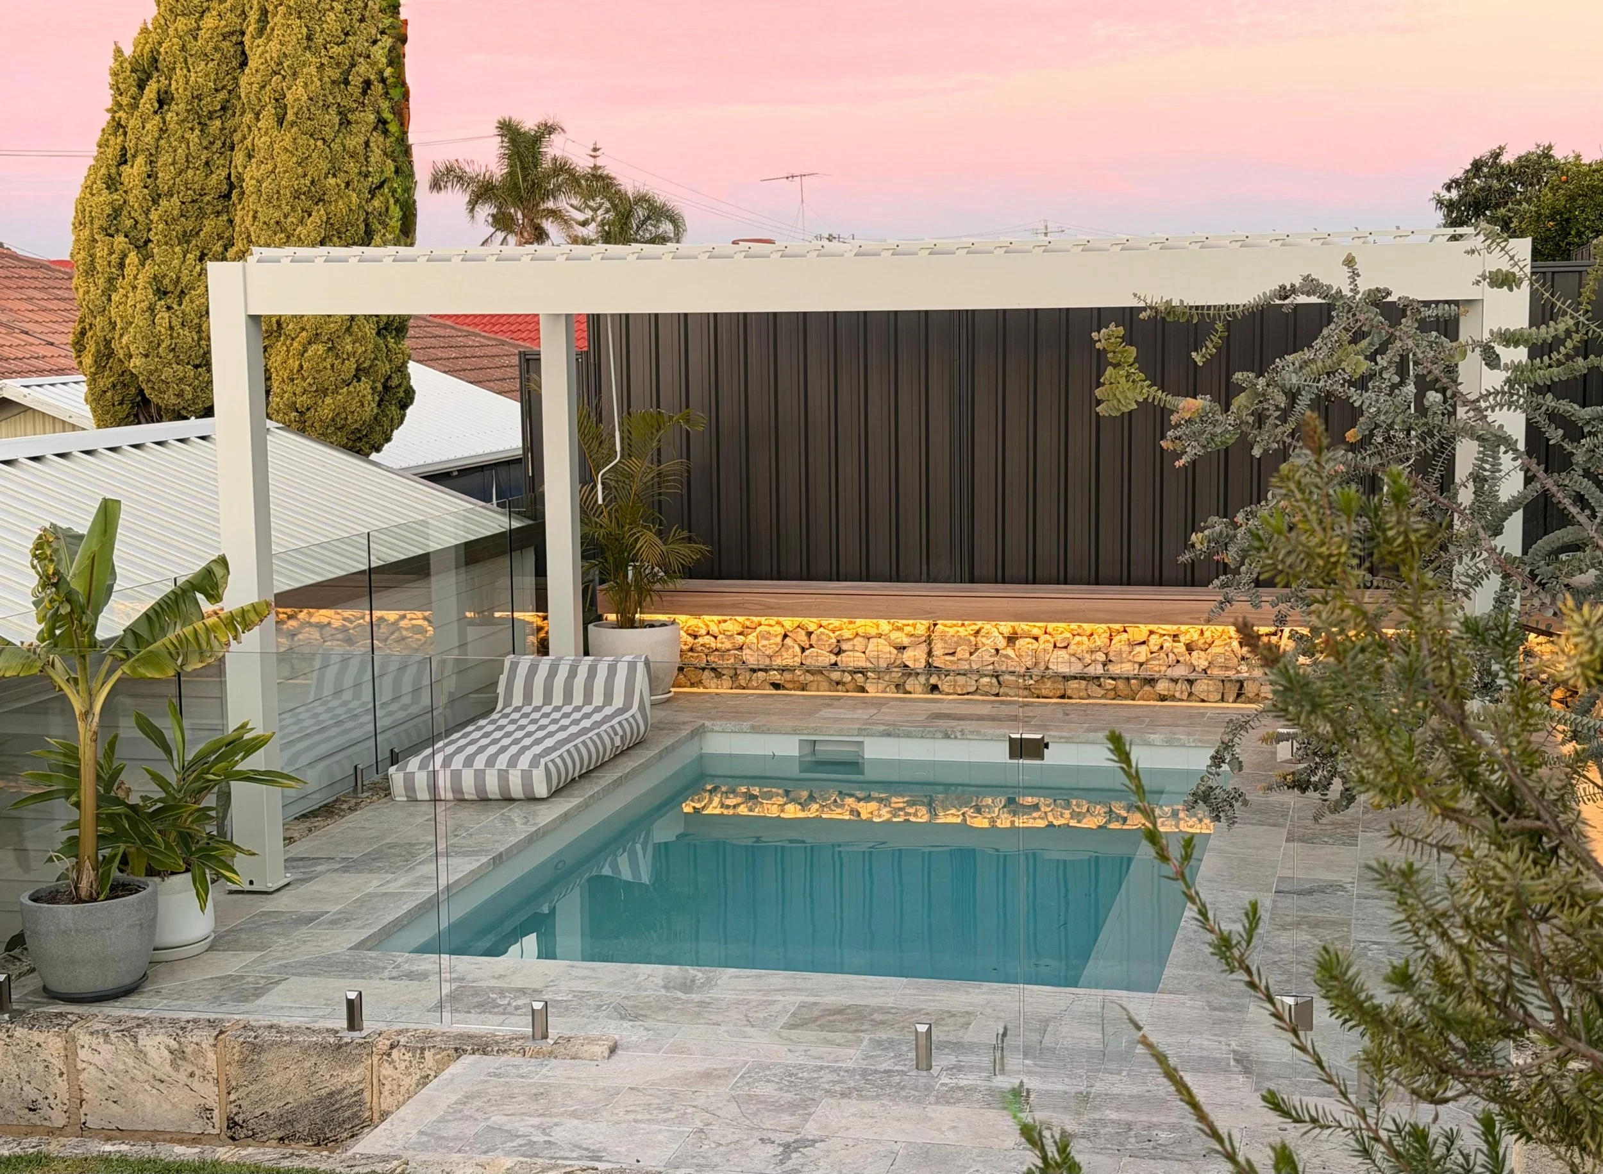
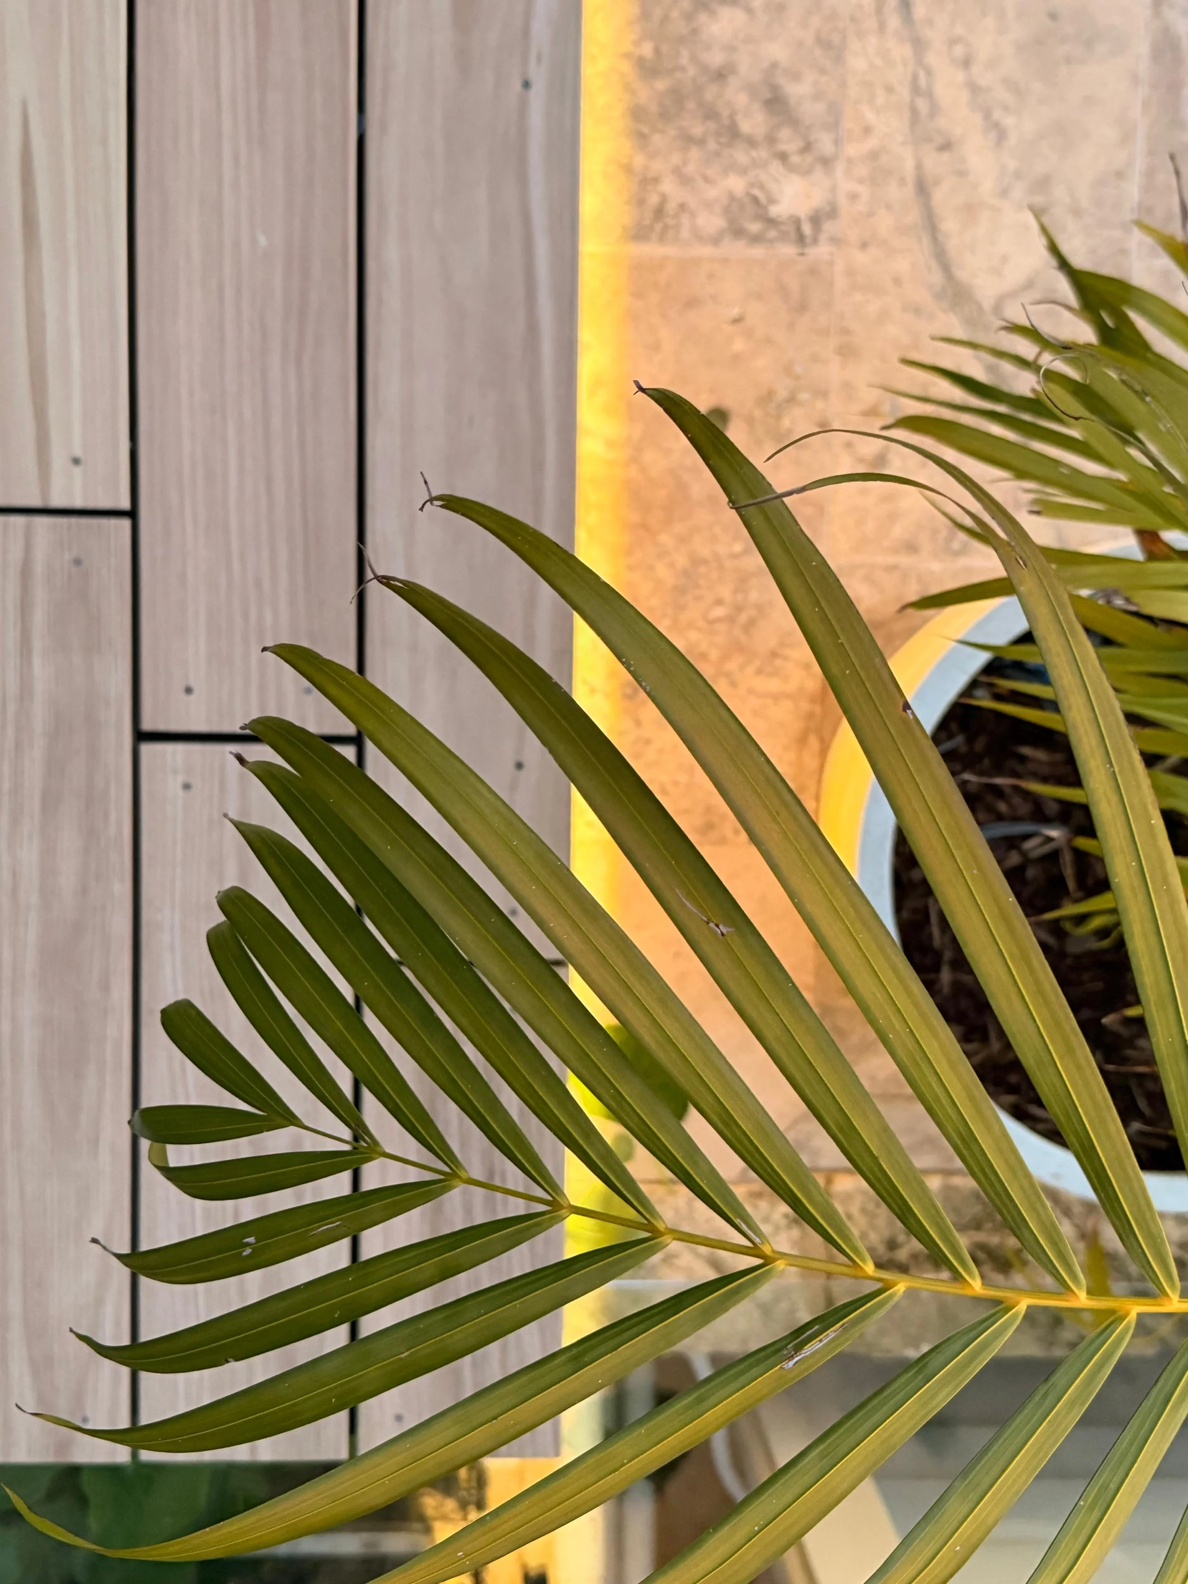
We install timber and composite decking for entertaining areas, pool surrounds, courtyards, pathways, steps and changes in level. Attention is given to the supporting structure, drainage, ventilation, board direction and edge details so the finished deck looks clean and performs well over time.
Options such as picture-framed borders, integrated steps, access panels and transitions to paving can be incorporated. We can also help compare materials based on appearance, maintenance and exposure to the elements.
Paving
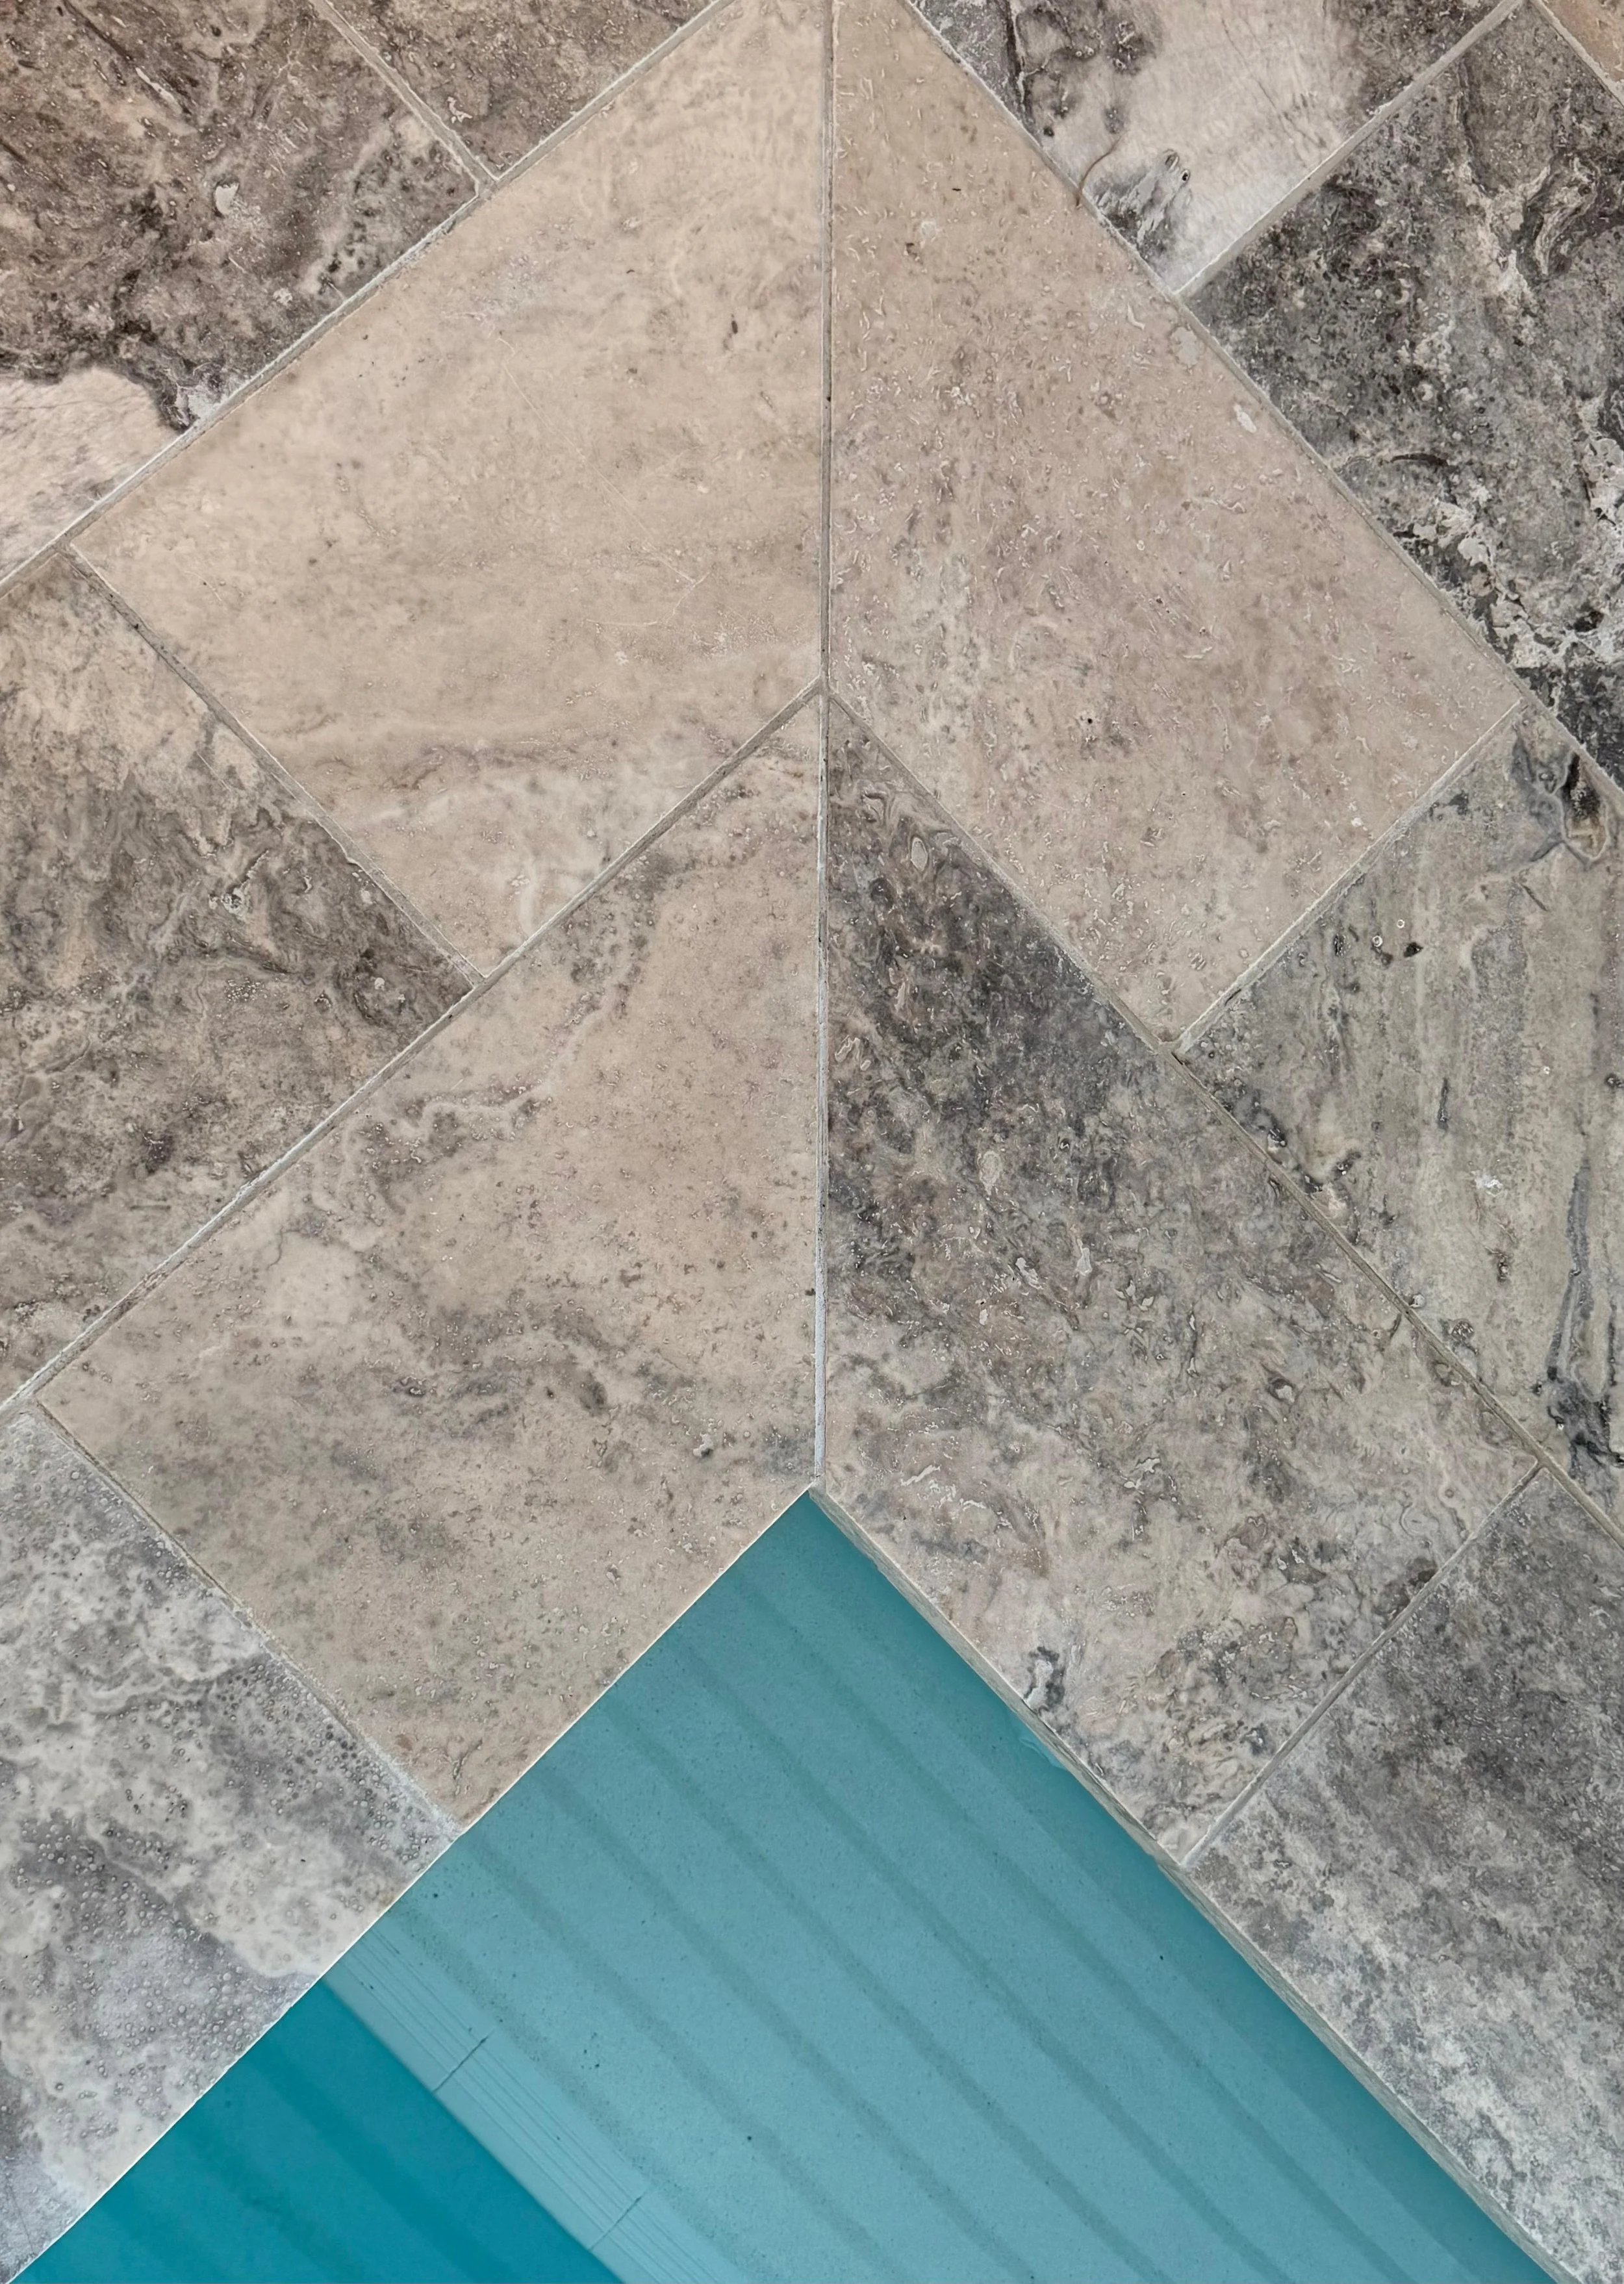
We install natural stone and concrete paving for patios, pathways, entrances, courtyards and pool surrounds. Proper excavation, base preparation, levels, falls, drainage, edge restraint and joint layout are essential to achieving a durable and attractive surface.
The paving pattern and set-out can be planned to avoid narrow cuts and awkward junctions around walls, steps and structures. We can also help select materials that complement your home and connect cohesively with the wider outdoor space.
Limestone Walls
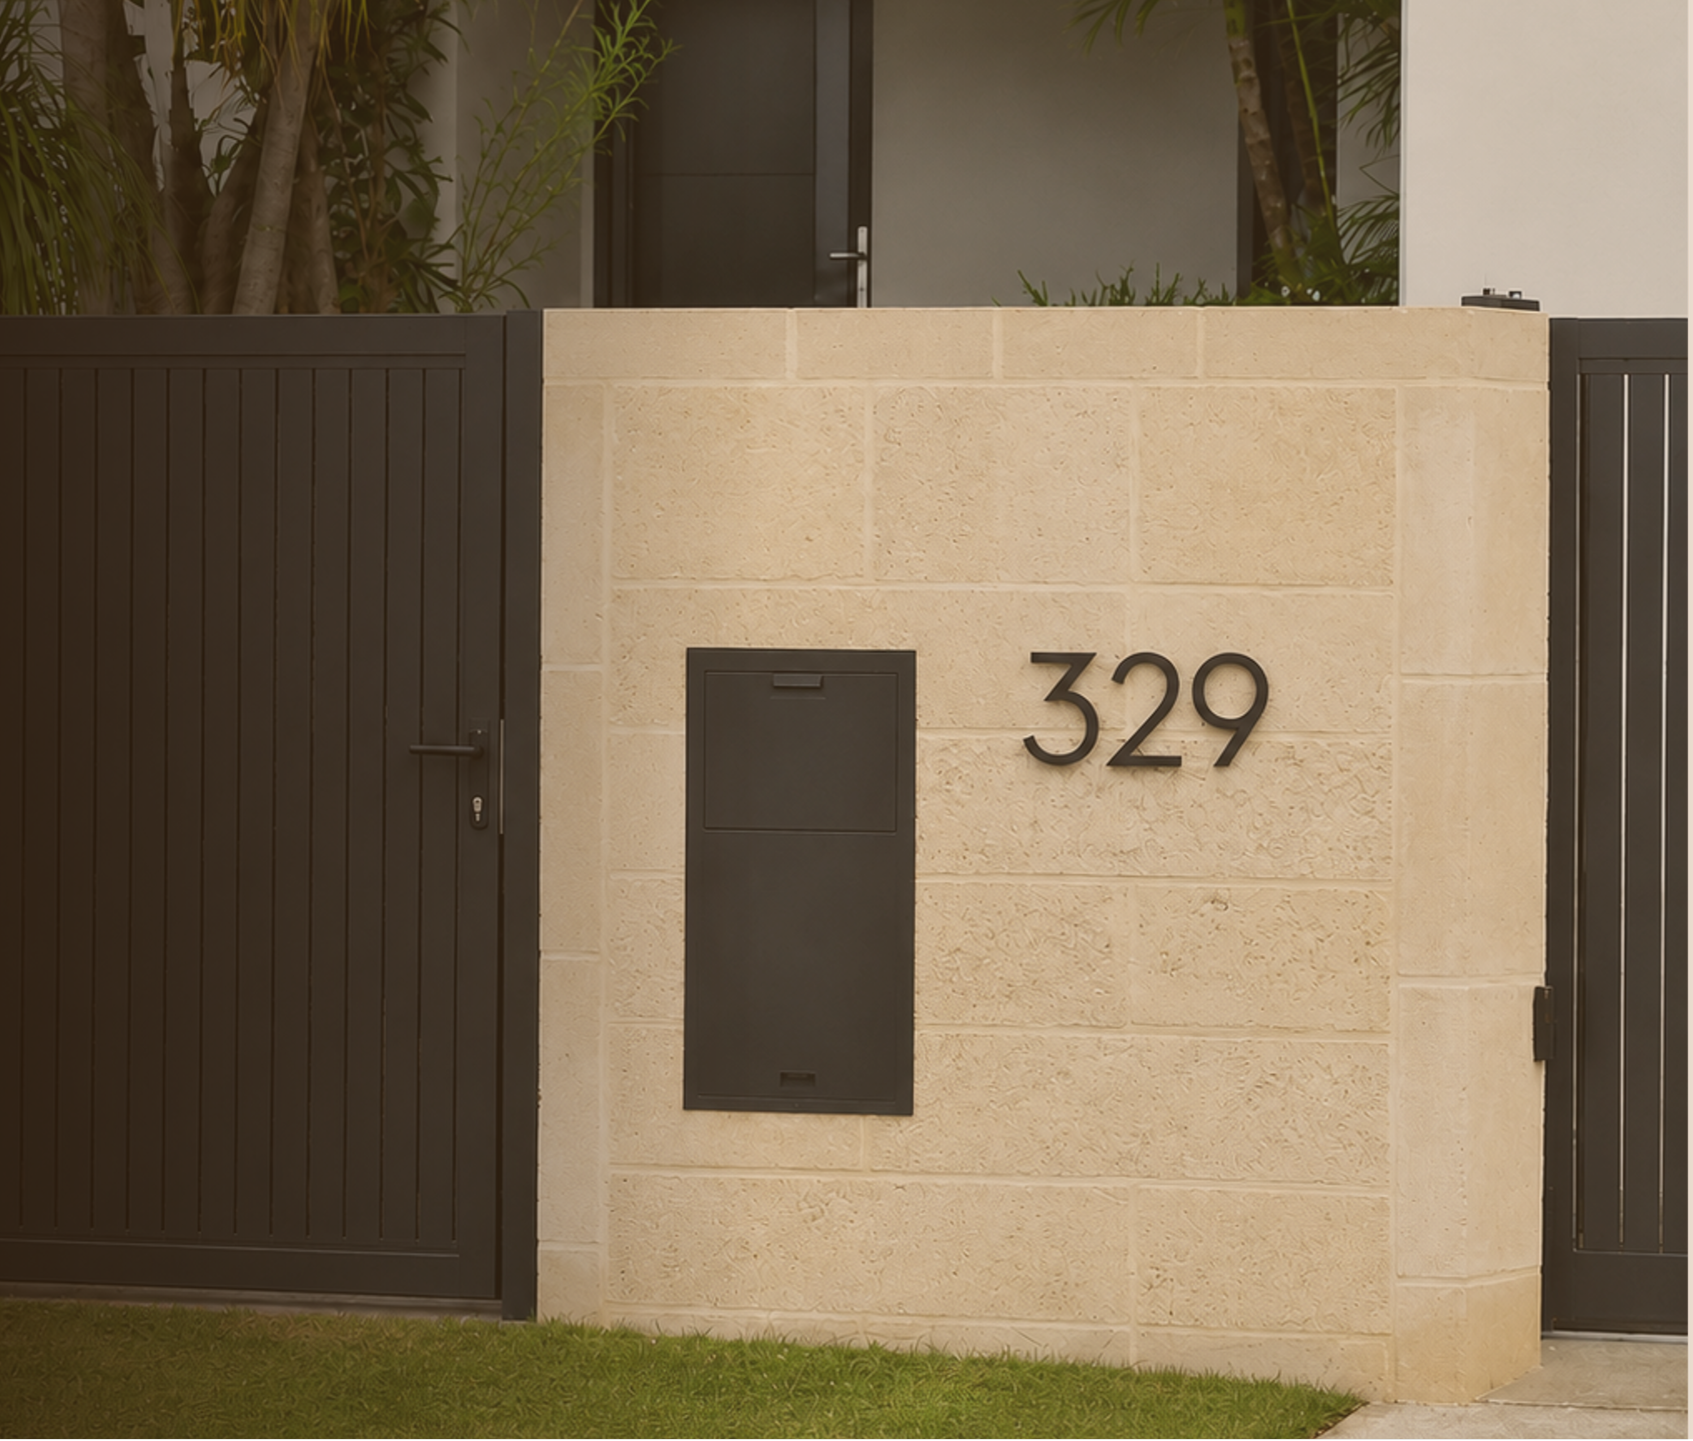
We construct limestone garden walls, feature walls, raised planters, integrated seating and retaining walls. The stone type, coursing, jointing, capping and relationship with surrounding paving, decking and landscaping are considered as part of the wider outdoor design.
Walls can be used to define spaces, manage changes in level or introduce privacy and natural texture. Structural retaining walls may require suitable footings, drainage, engineering or approvals depending on their height and location
Gabion Walls
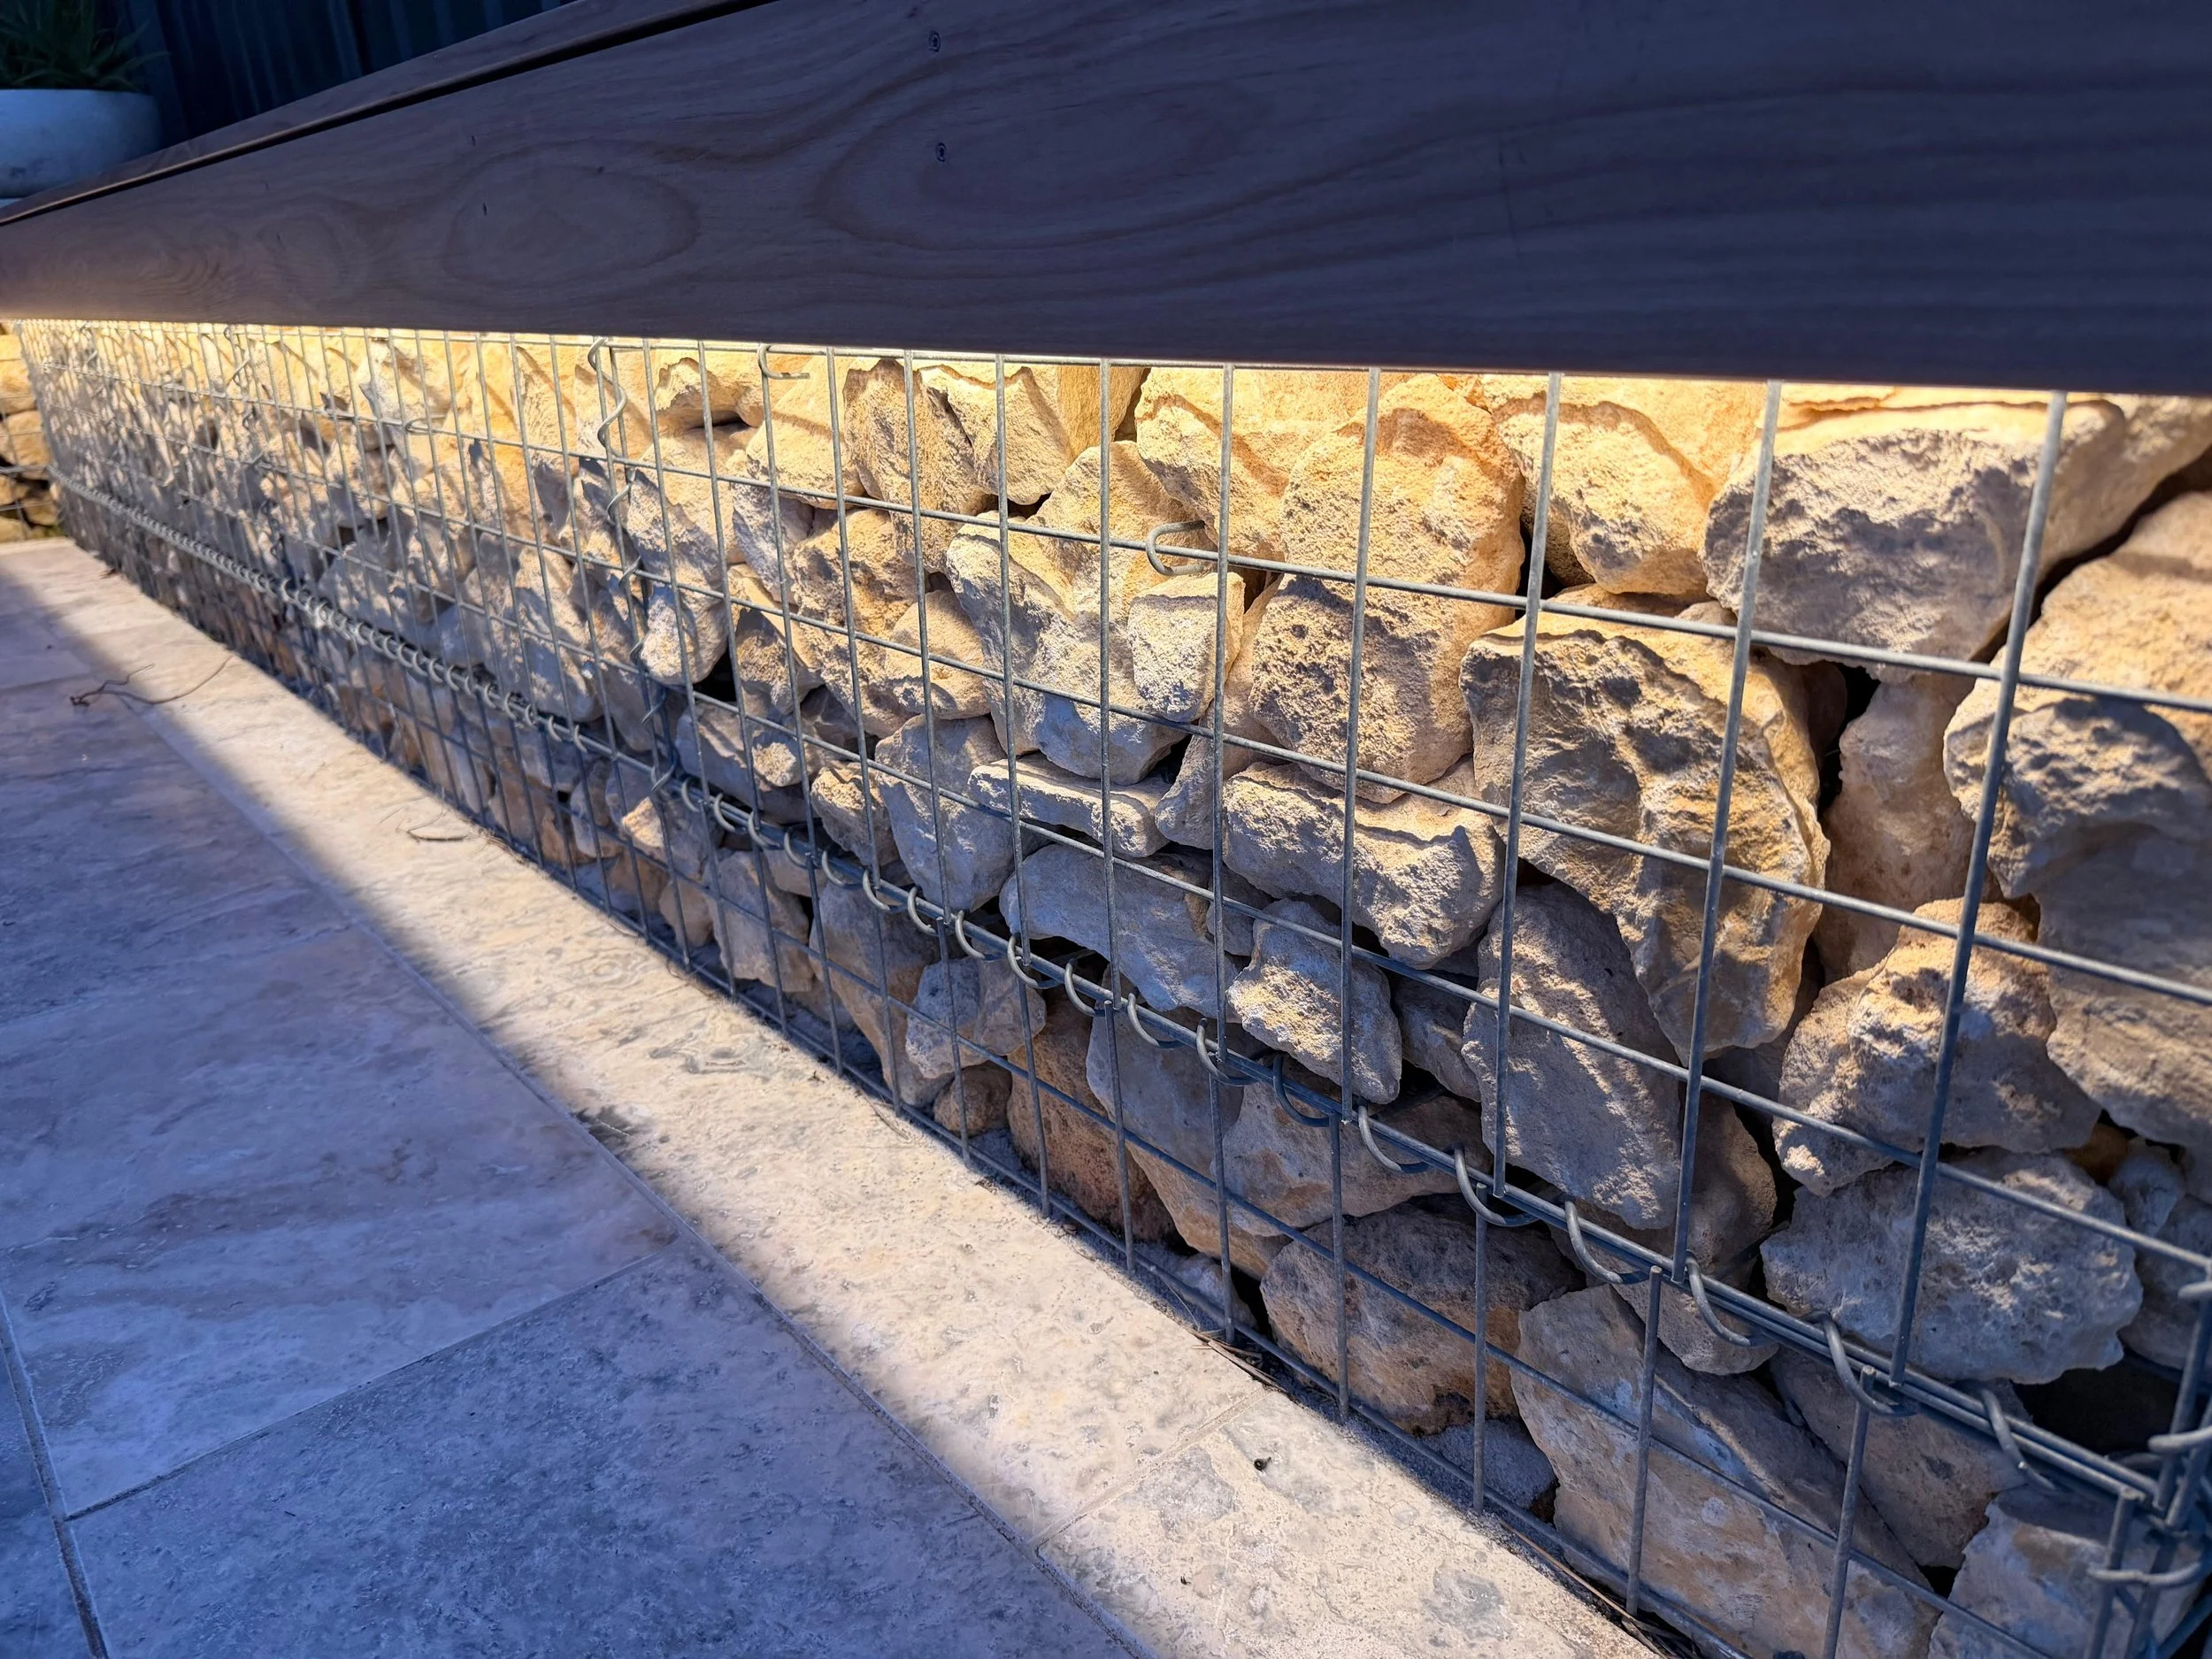
Gabion walls combine steel mesh cages with a natural stone of your choice, to create durable retaining, boundary, seating and feature elements. We consider cage dimensions, mesh type, stone selection, foundations, drainage and the arrangement of the stone within the baskets.
Timber, stone or metal cappings can be added to create seating or a more refined finished edge. Where a gabion wall performs a structural retaining function, engineering and site-specific construction details may also be required.
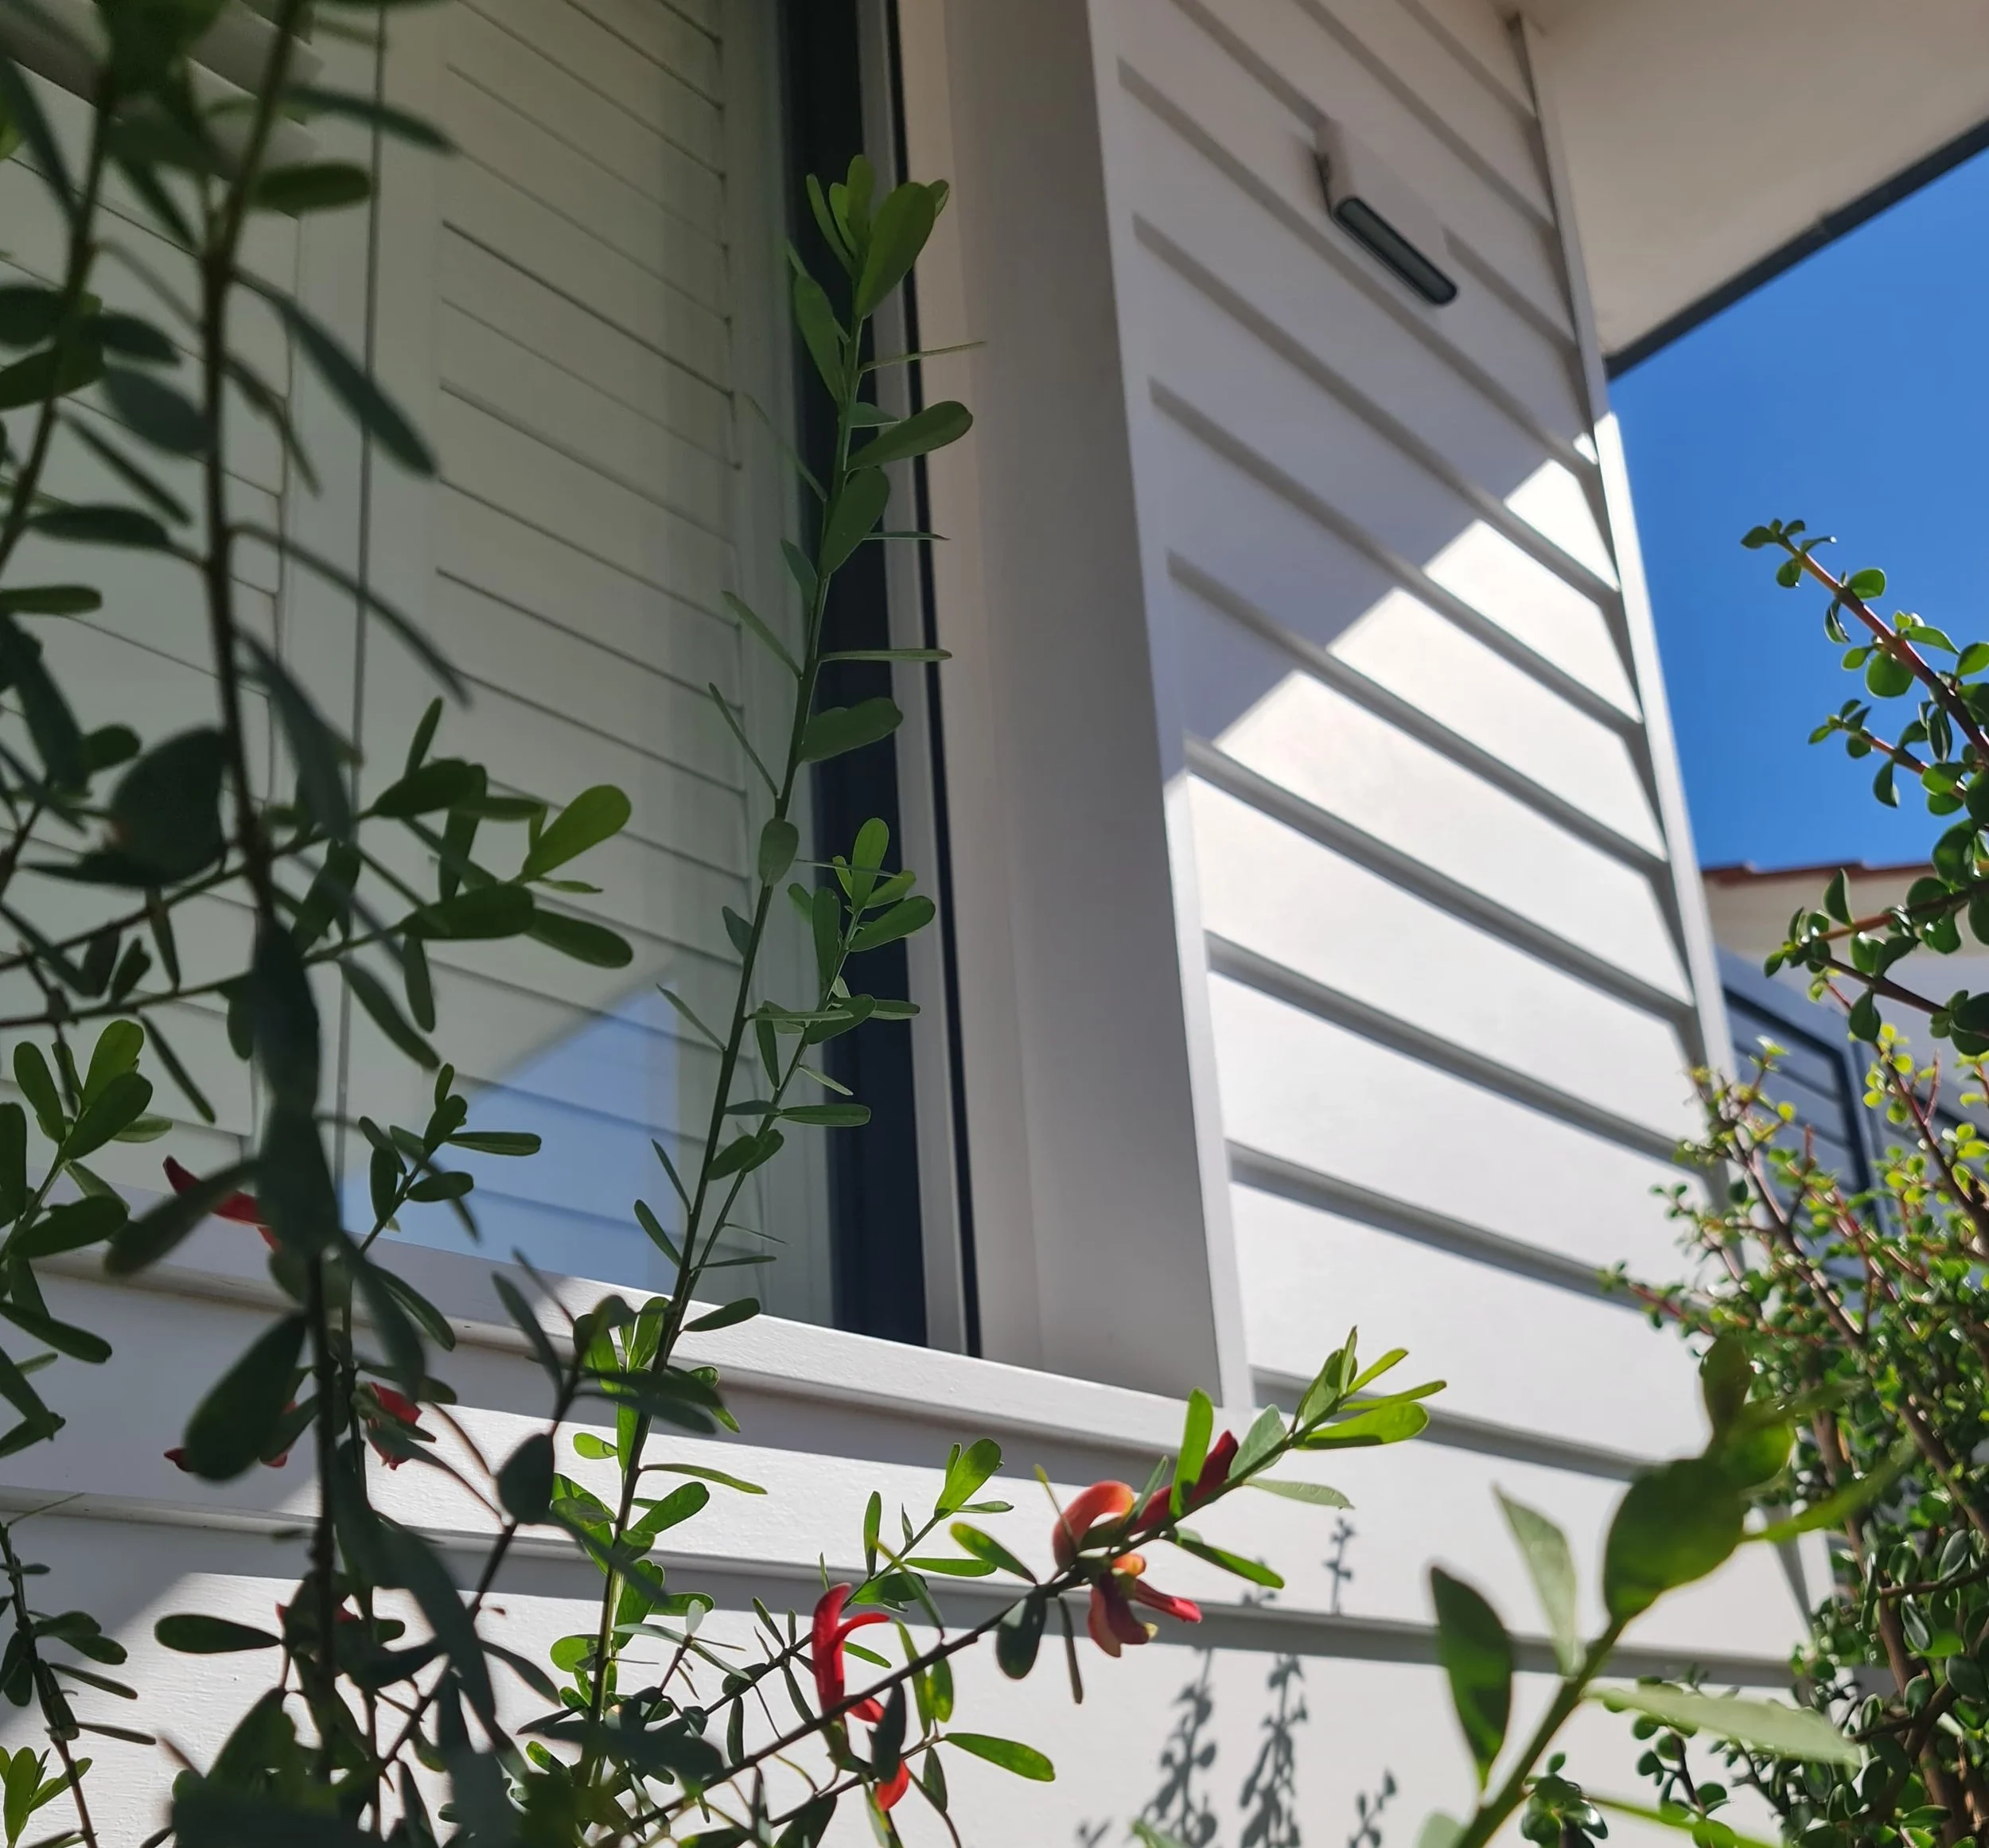
We install external cladding and weatherboards to new and existing structures, including feature walls, outdoor rooms, pergola surrounds and building façades.
We work with you to select the most suitable material, profile, orientation and finish, ensuring the cladding complements the existing home and achieves a clean, durable result. We can also assist with layouts and detailing around corners, openings, flashings and adjoining materials.
External Cladding & Weatherboards